Project Overview
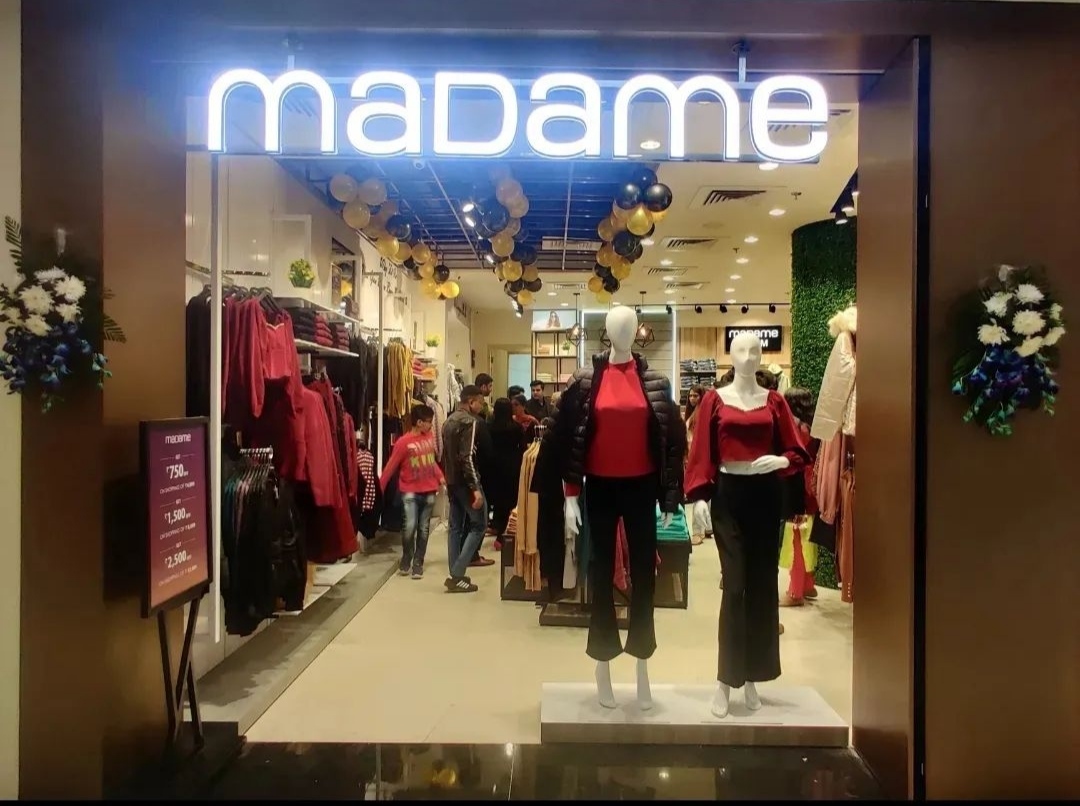
A 1,800 sq.ft. Madame womenswear store in Gurgaon, completed in 2025. A larger floorplate than a typical mall unit, which changes the merchandising problem: the store has to hold a customer's attention across the full depth of the space rather than presenting everything from the entrance.
The Challenge
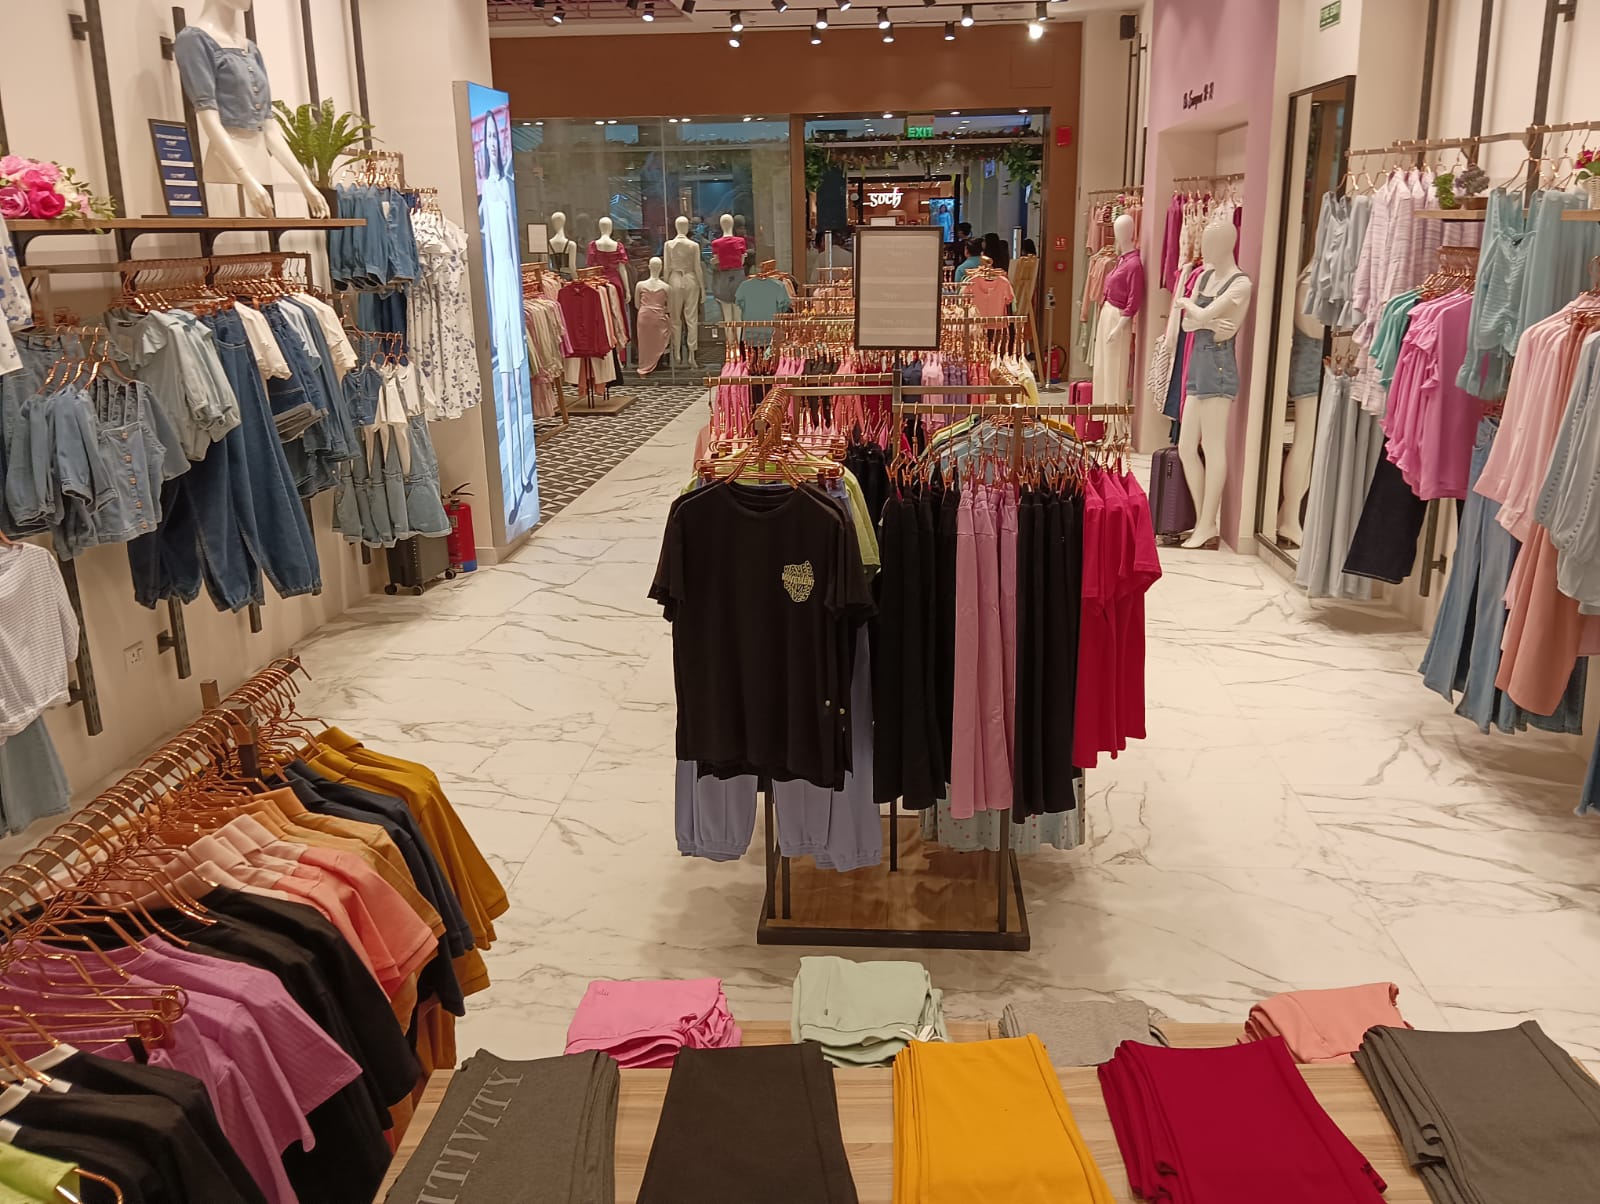
On a deep 1,800 sq.ft. womenswear floor, the back third of the store is the hardest commercial space to use. Without a reason to walk that far, customers turn around at the midpoint and the rear fixtures under-trade regardless of what is merchandised on them.
Our Solution
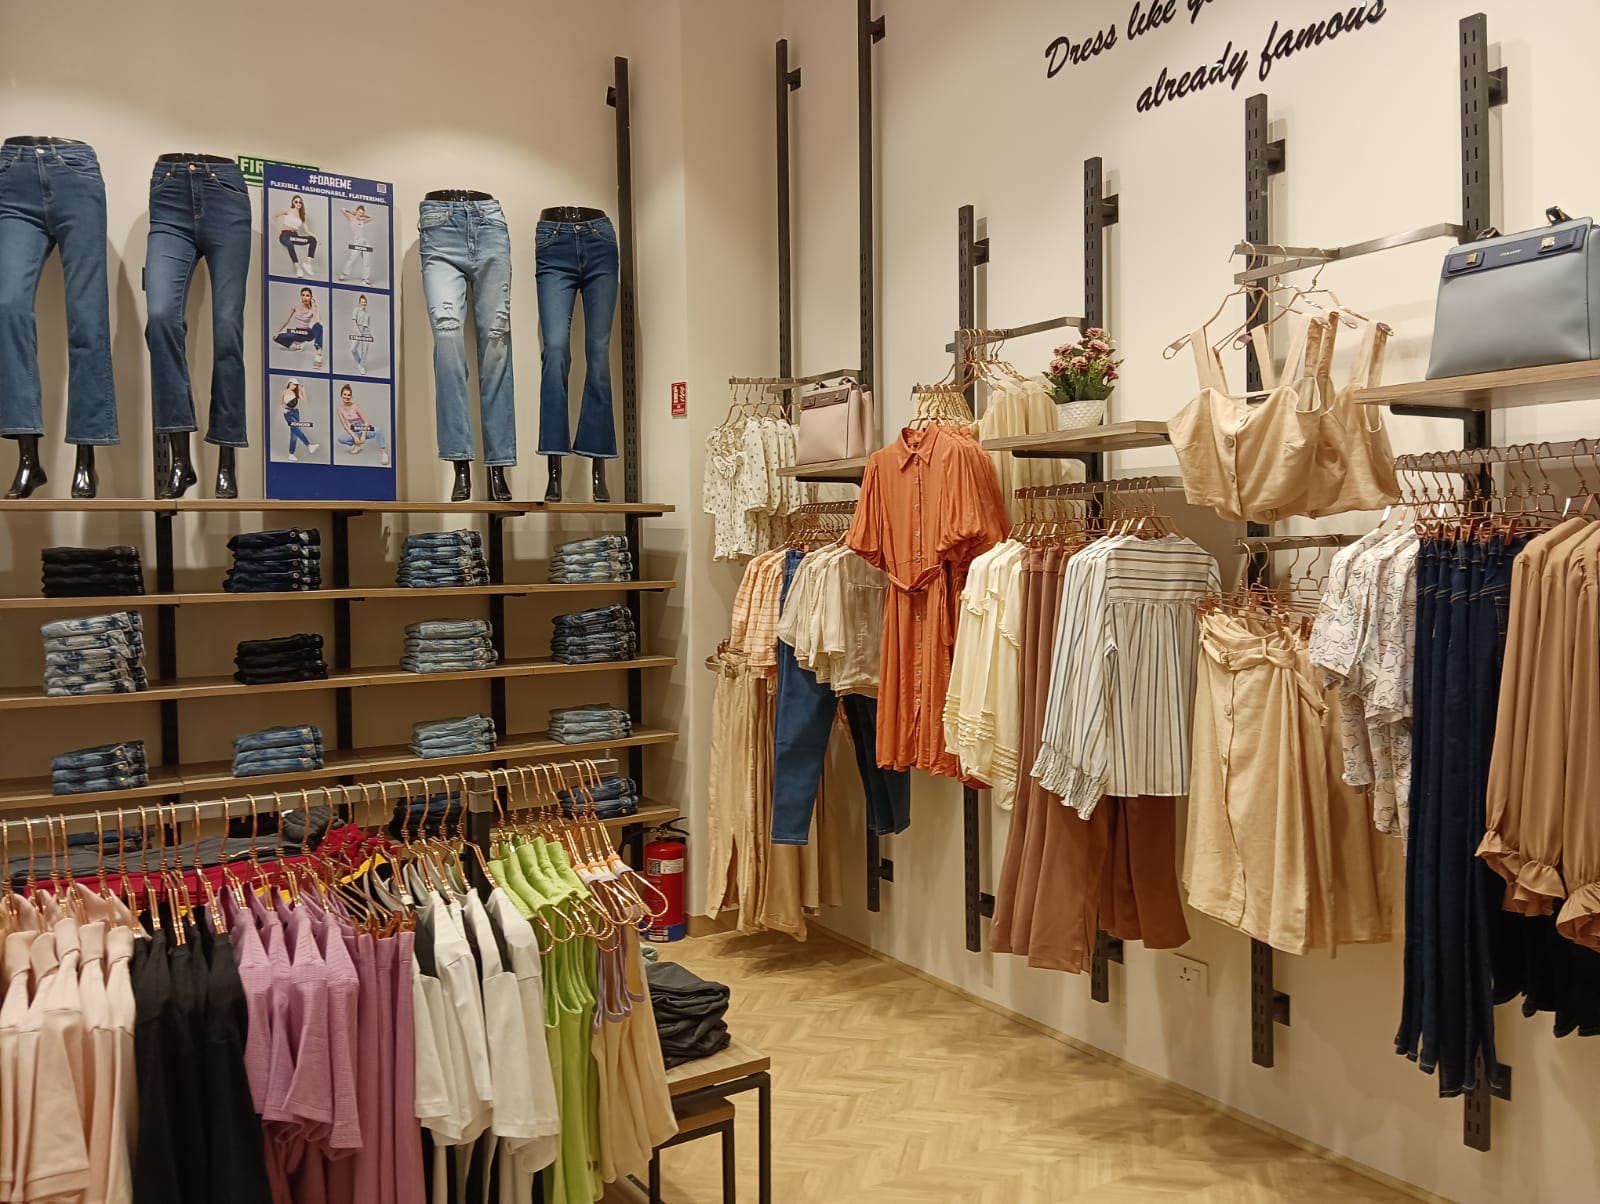
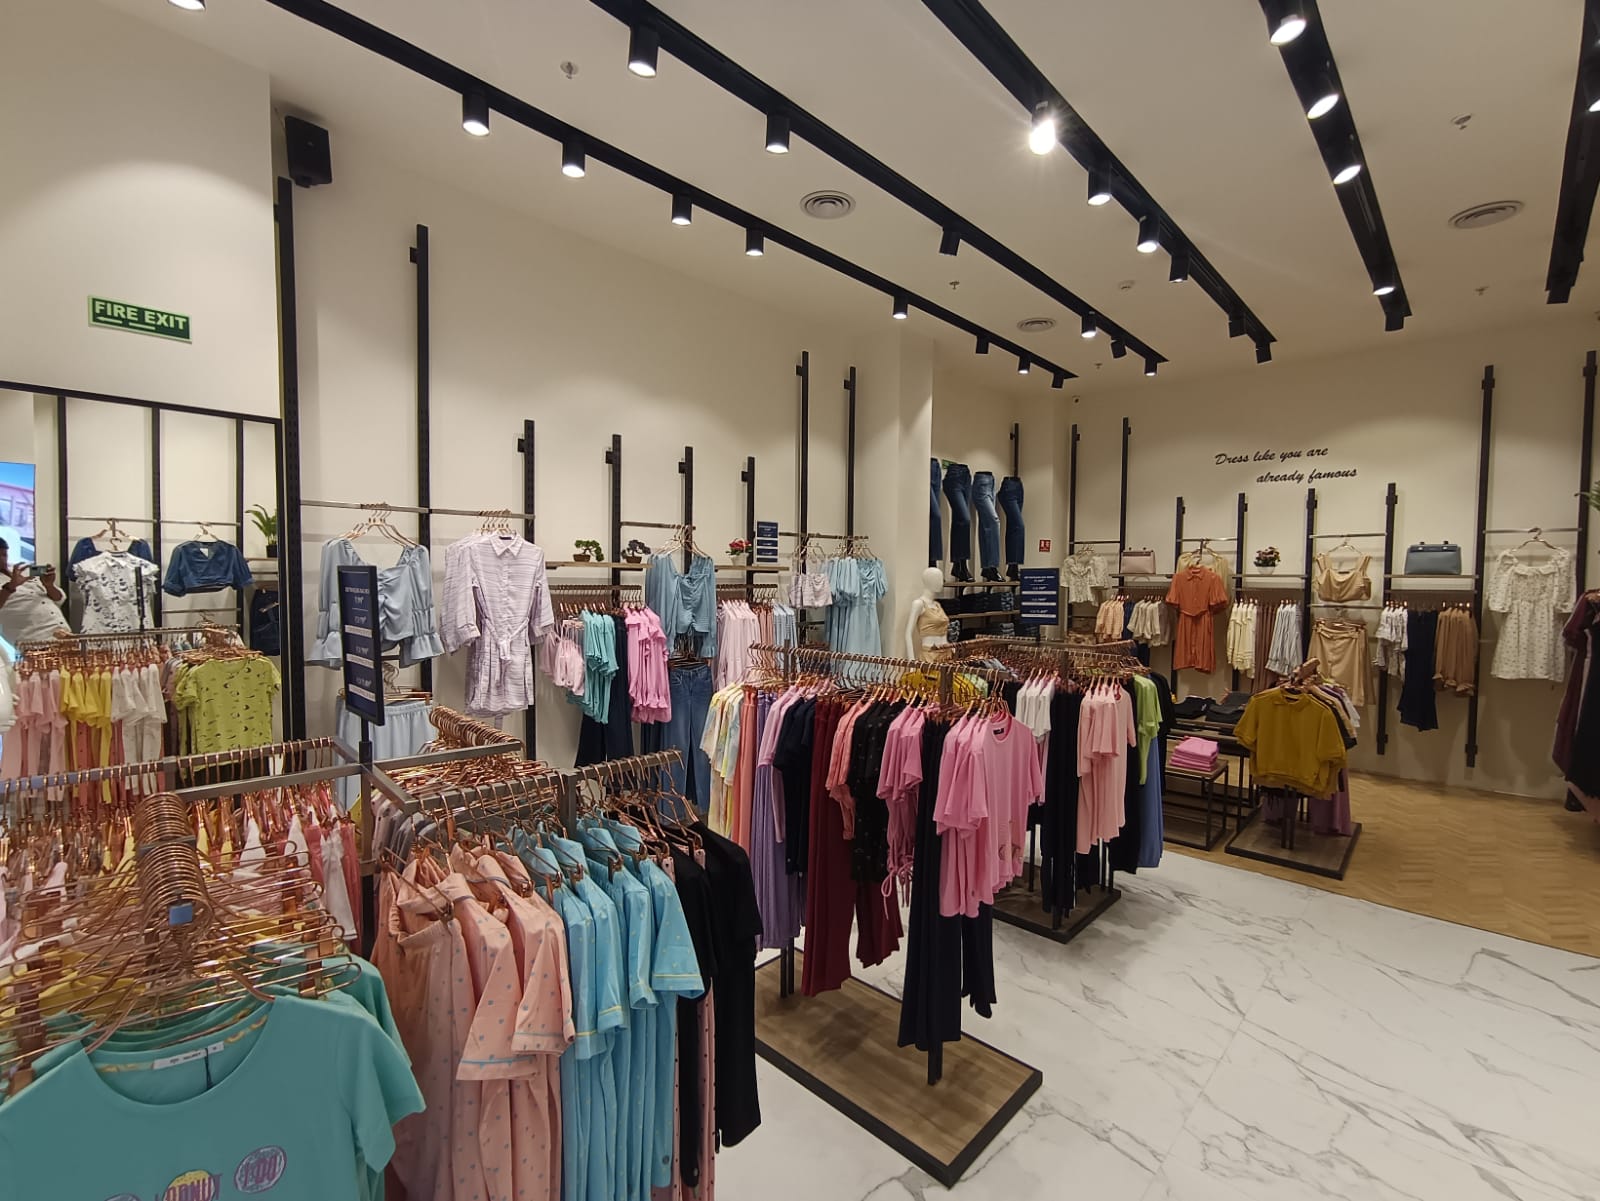
The layout was planned around sightlines rather than around fixture count — clear visual anchors at the rear, and lighting that keeps brightness consistent from front to back so the depth of the store does not read as a dead end. Fitting rooms were positioned to pull traffic through the full floor rather than being placed where they were structurally easiest.
Project Gallery